
01
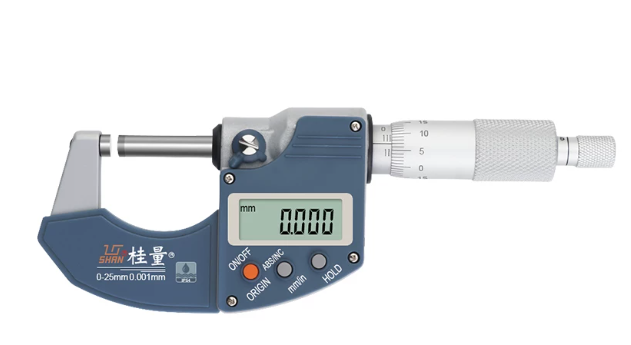
Digital Micrometer
Fine dimensional checks such as outside diameter and thickness.
Quality management is based on the ISO 9001 system, with in-process inspection and CMM resources supporting the manufacture and delivery of custom components.
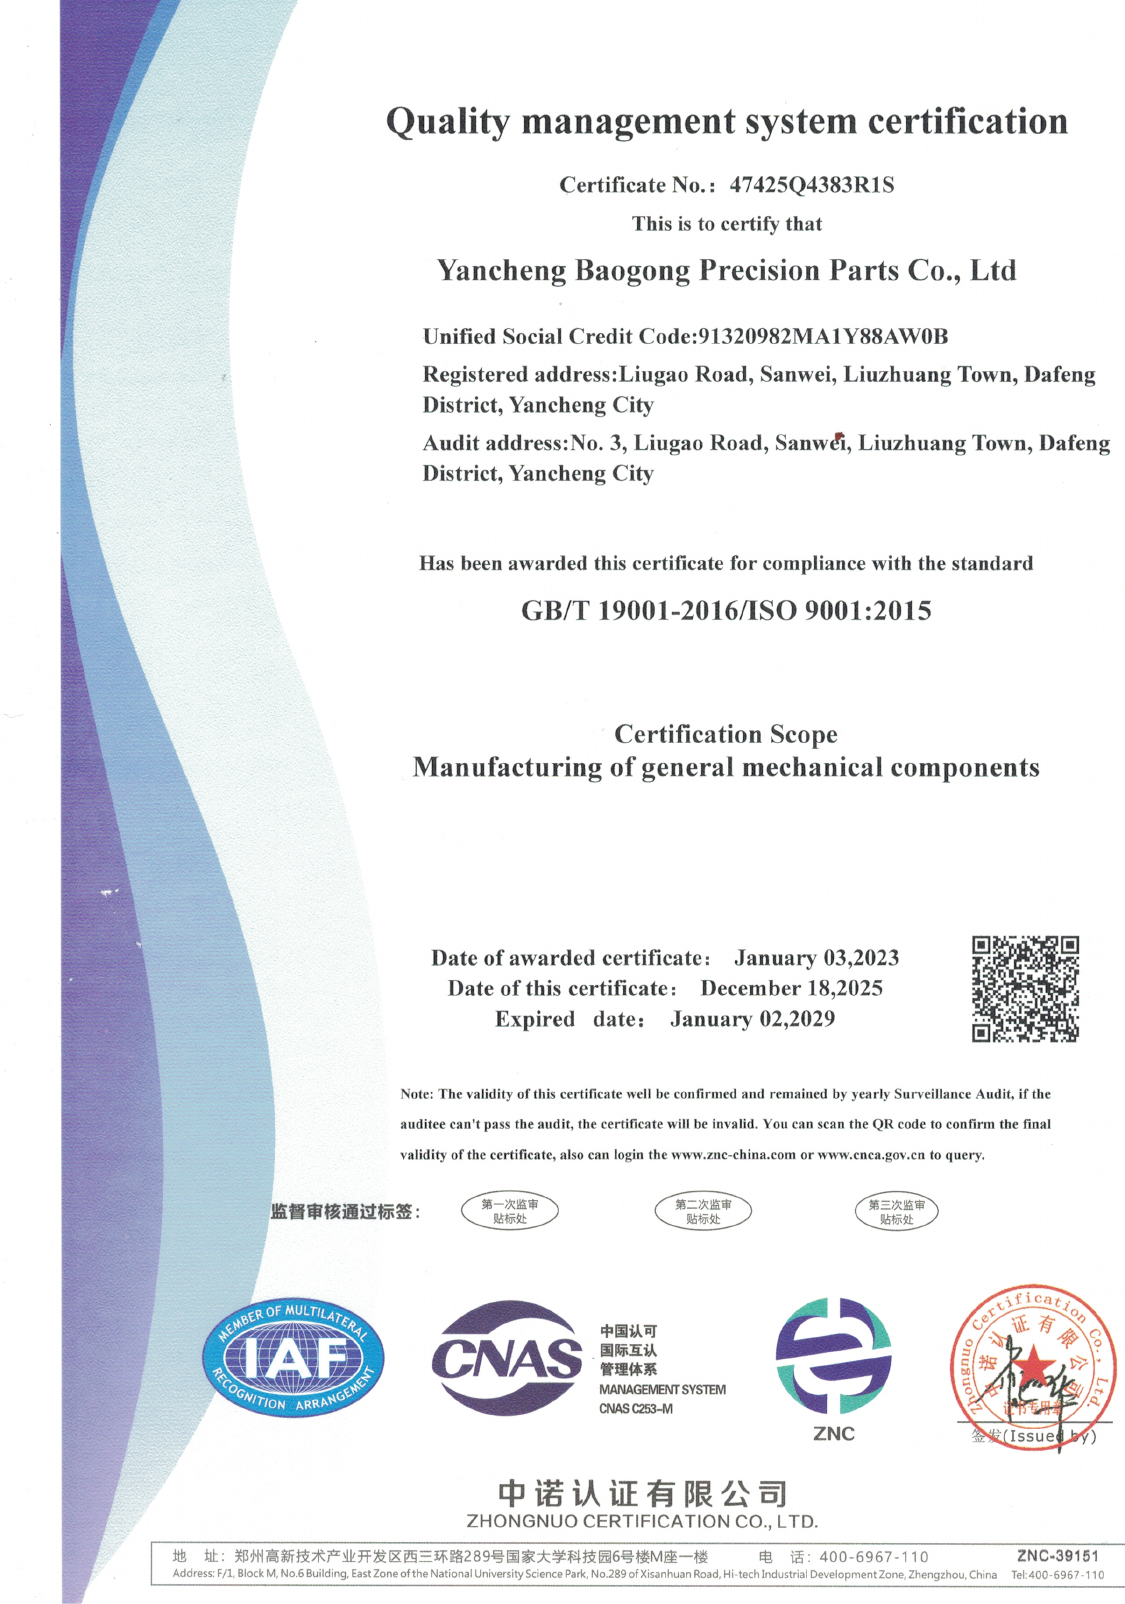
The certification scope is manufacturing of general mechanical components. Certificate No. 47425Q4383R1S, issued December 18, 2025 and valid through January 2, 2029.
Incoming Inspection
Process Control
Dimension & Fit Inspection
Finished Part & Assembly Check
Digital measuring tools, non-destructive testing instruments, a hardness tester, and a CMM support dimensional, wall-thickness, hardness, and geometric checks during production.
Fine dimensional checks such as outside diameter and thickness.
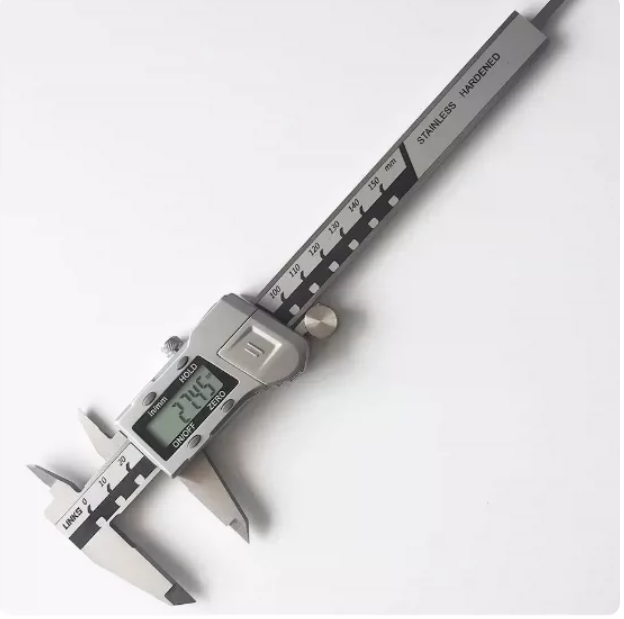
Routine checks of outside, inside, depth, and step dimensions.
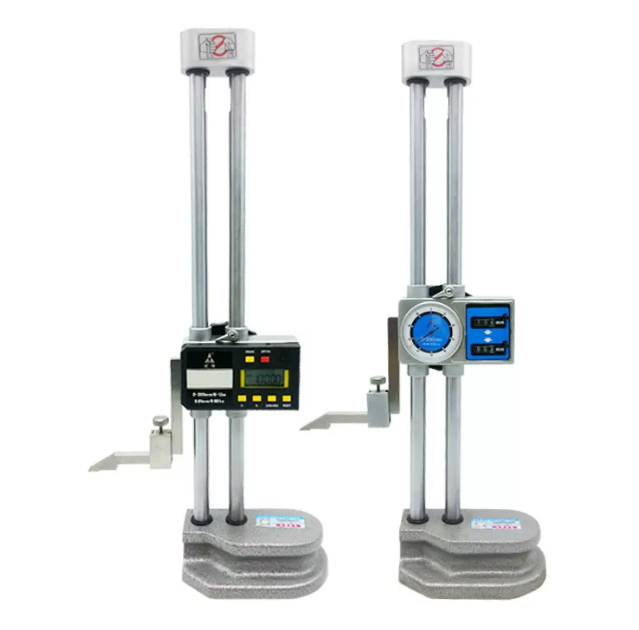
Checks of heights, steps, and relative dimensions.
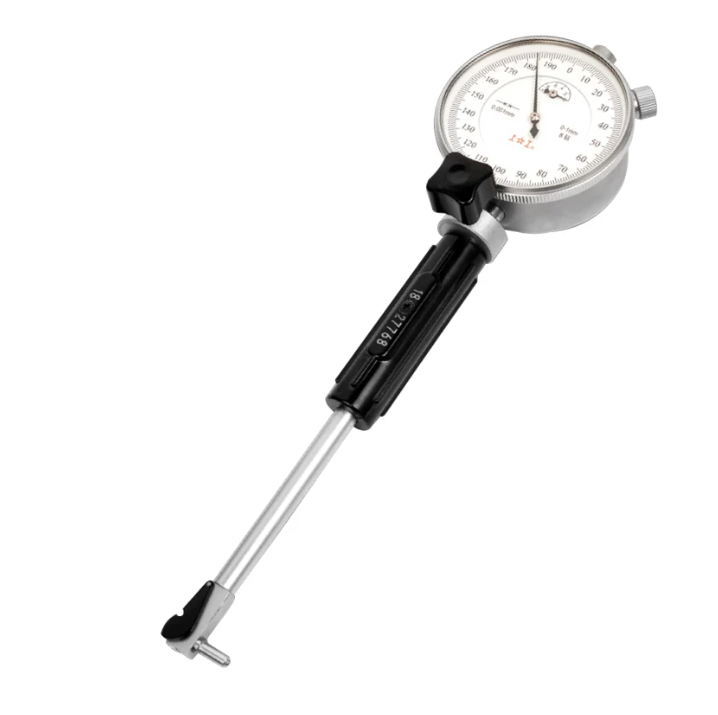
Checks of internal bore dimensions and dimensional deviation.
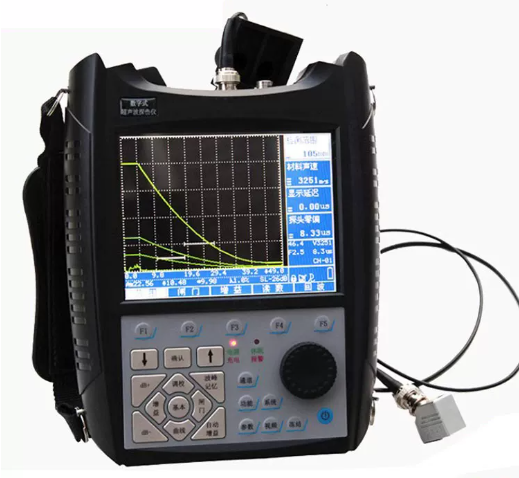
Non-destructive detection of internal discontinuities in materials and components.
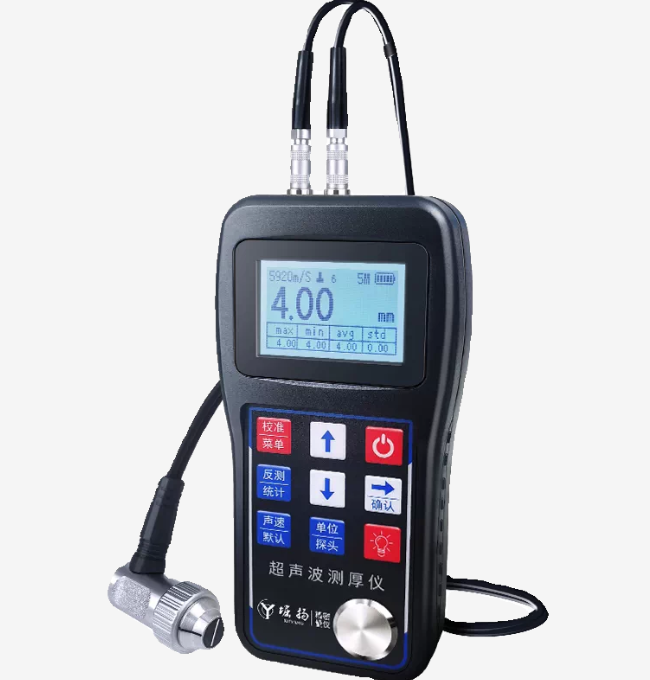
Measures material or part wall thickness, as well as plated-layer and coating thickness.
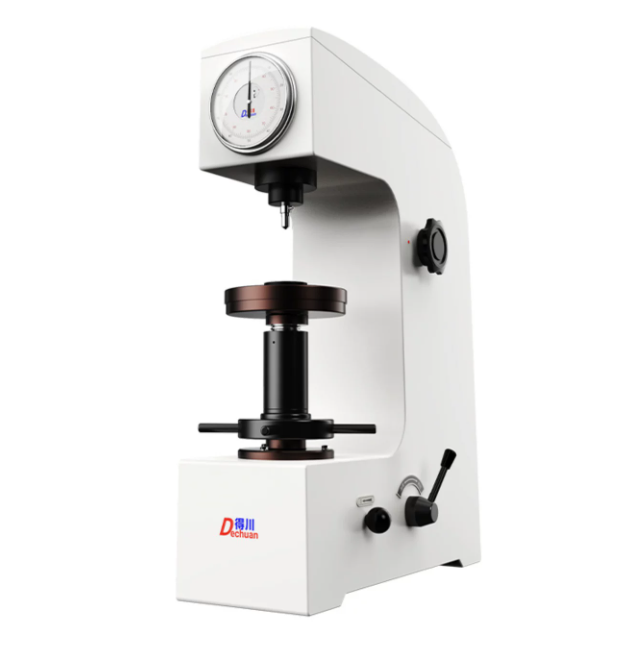
Hardness inspection for materials and finished components.
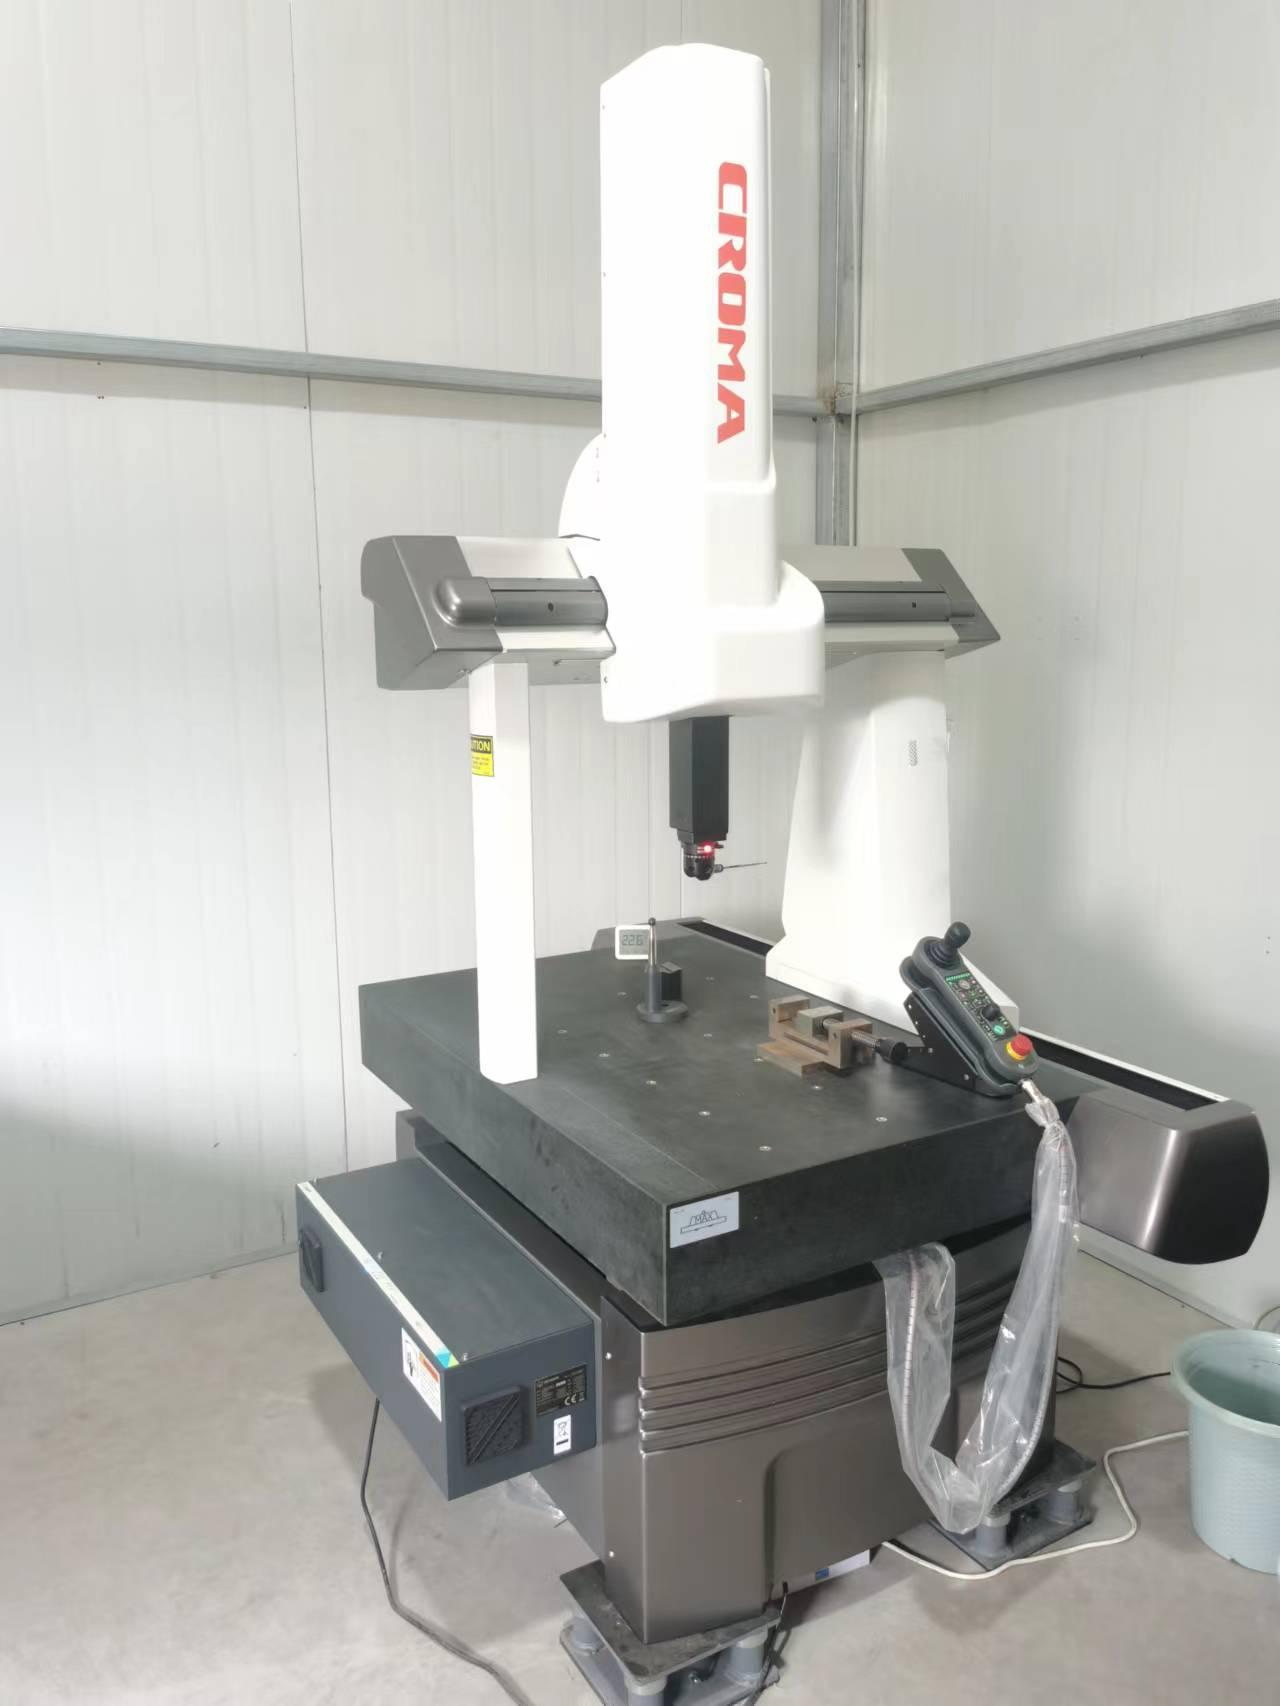
Inspection of 3D dimensions, positions, and geometric features.
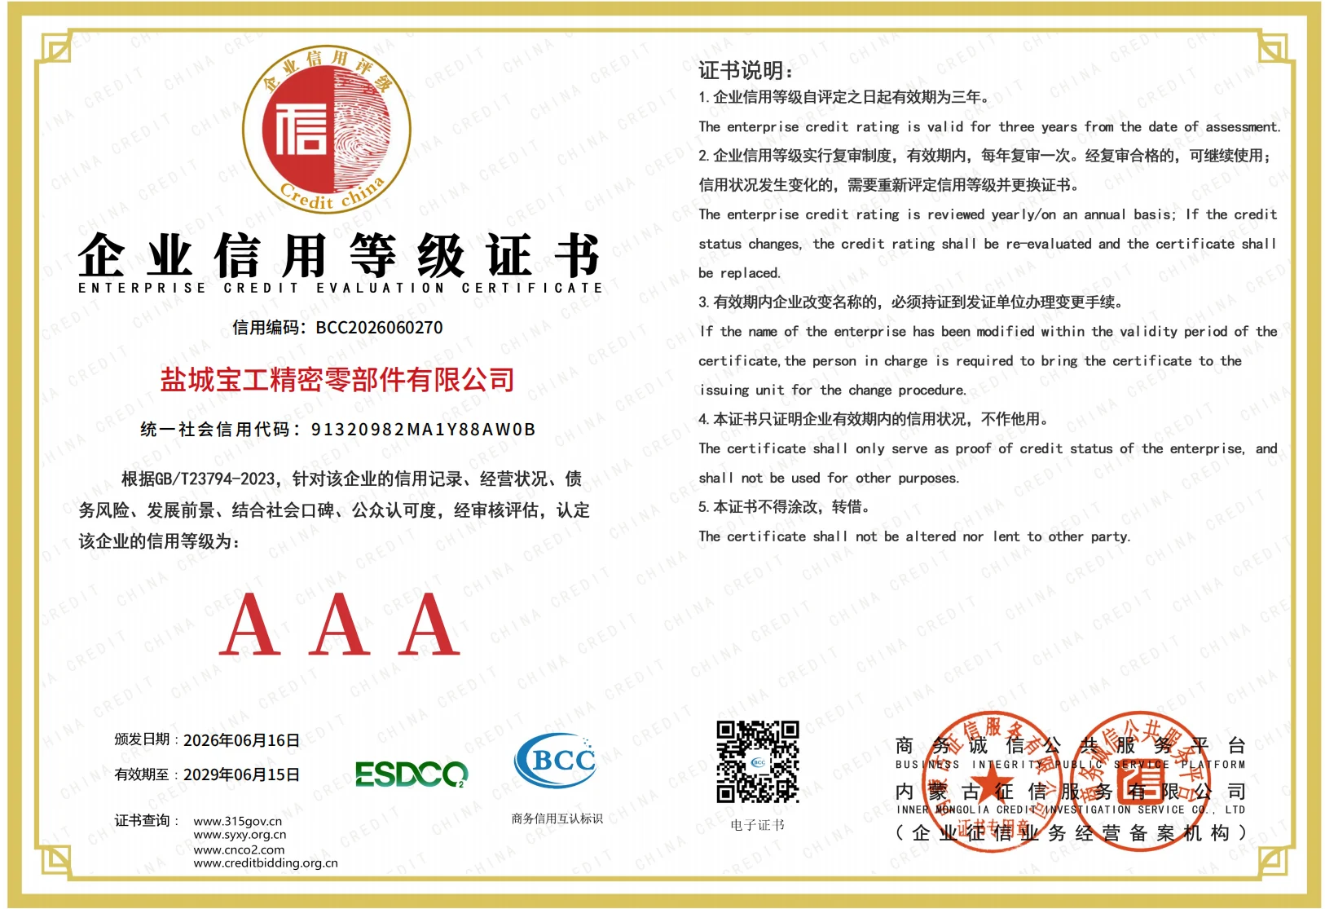
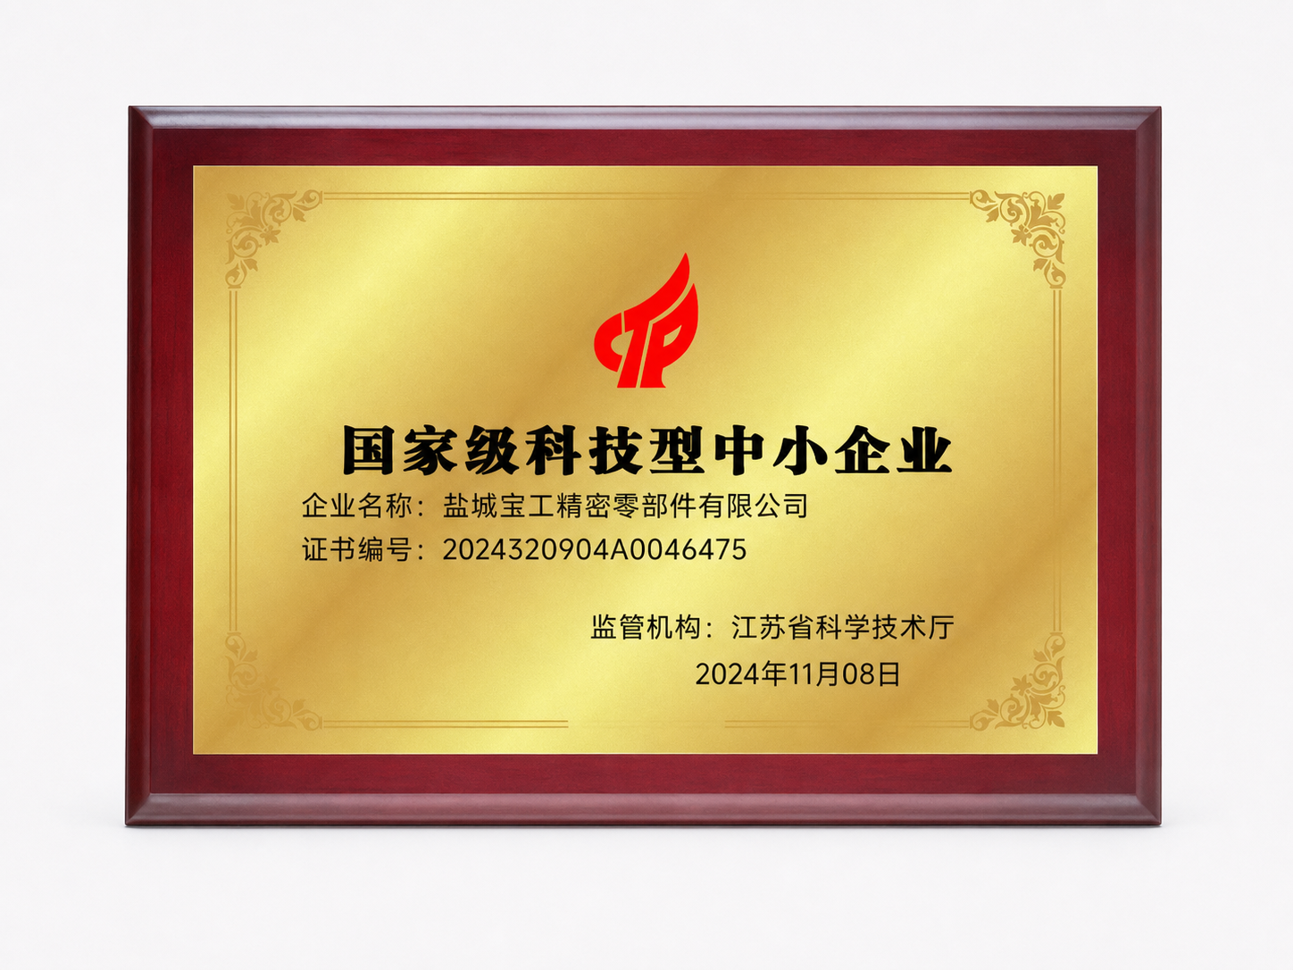
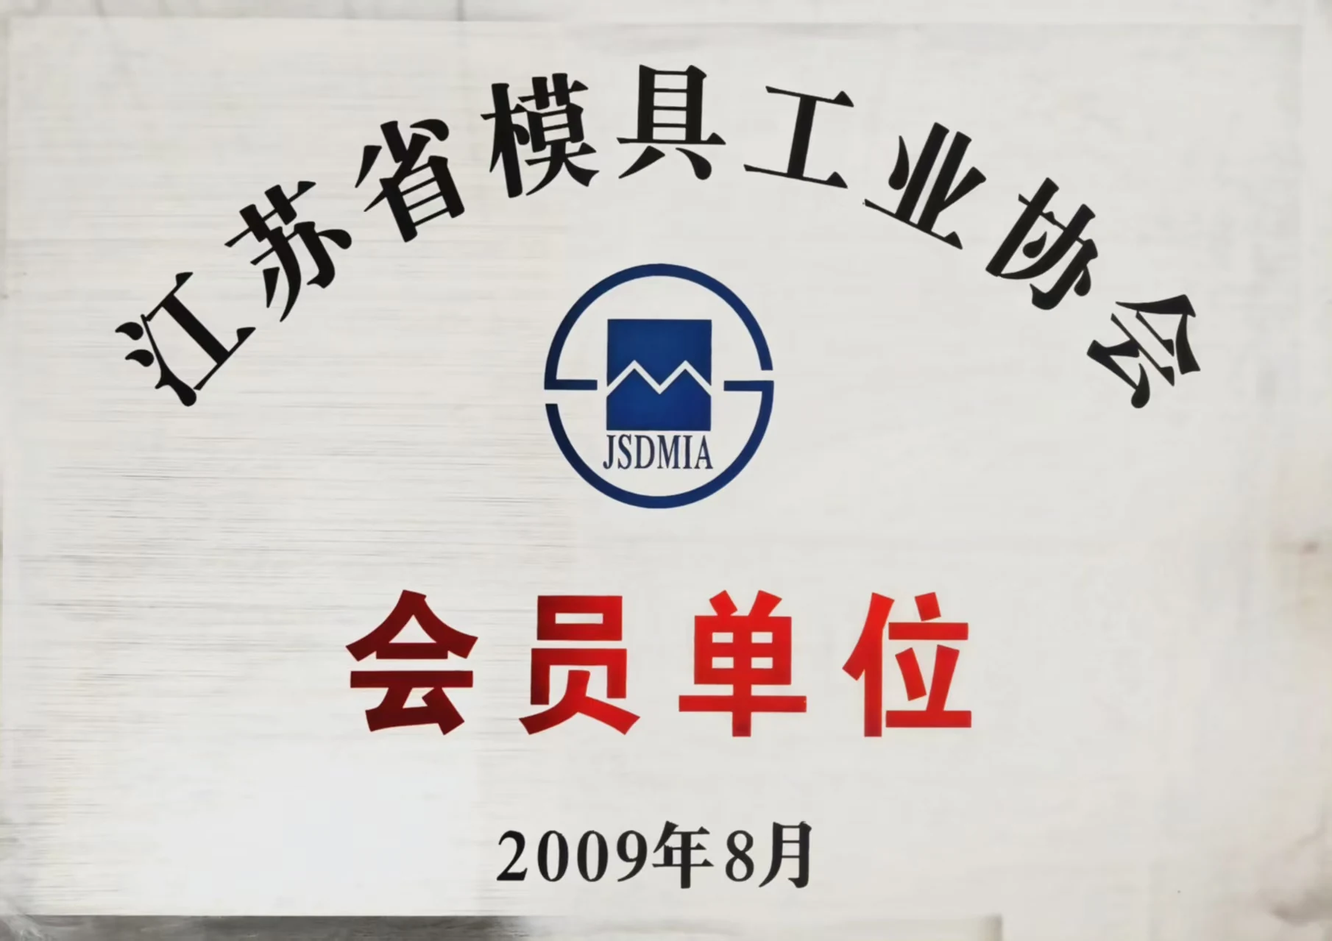
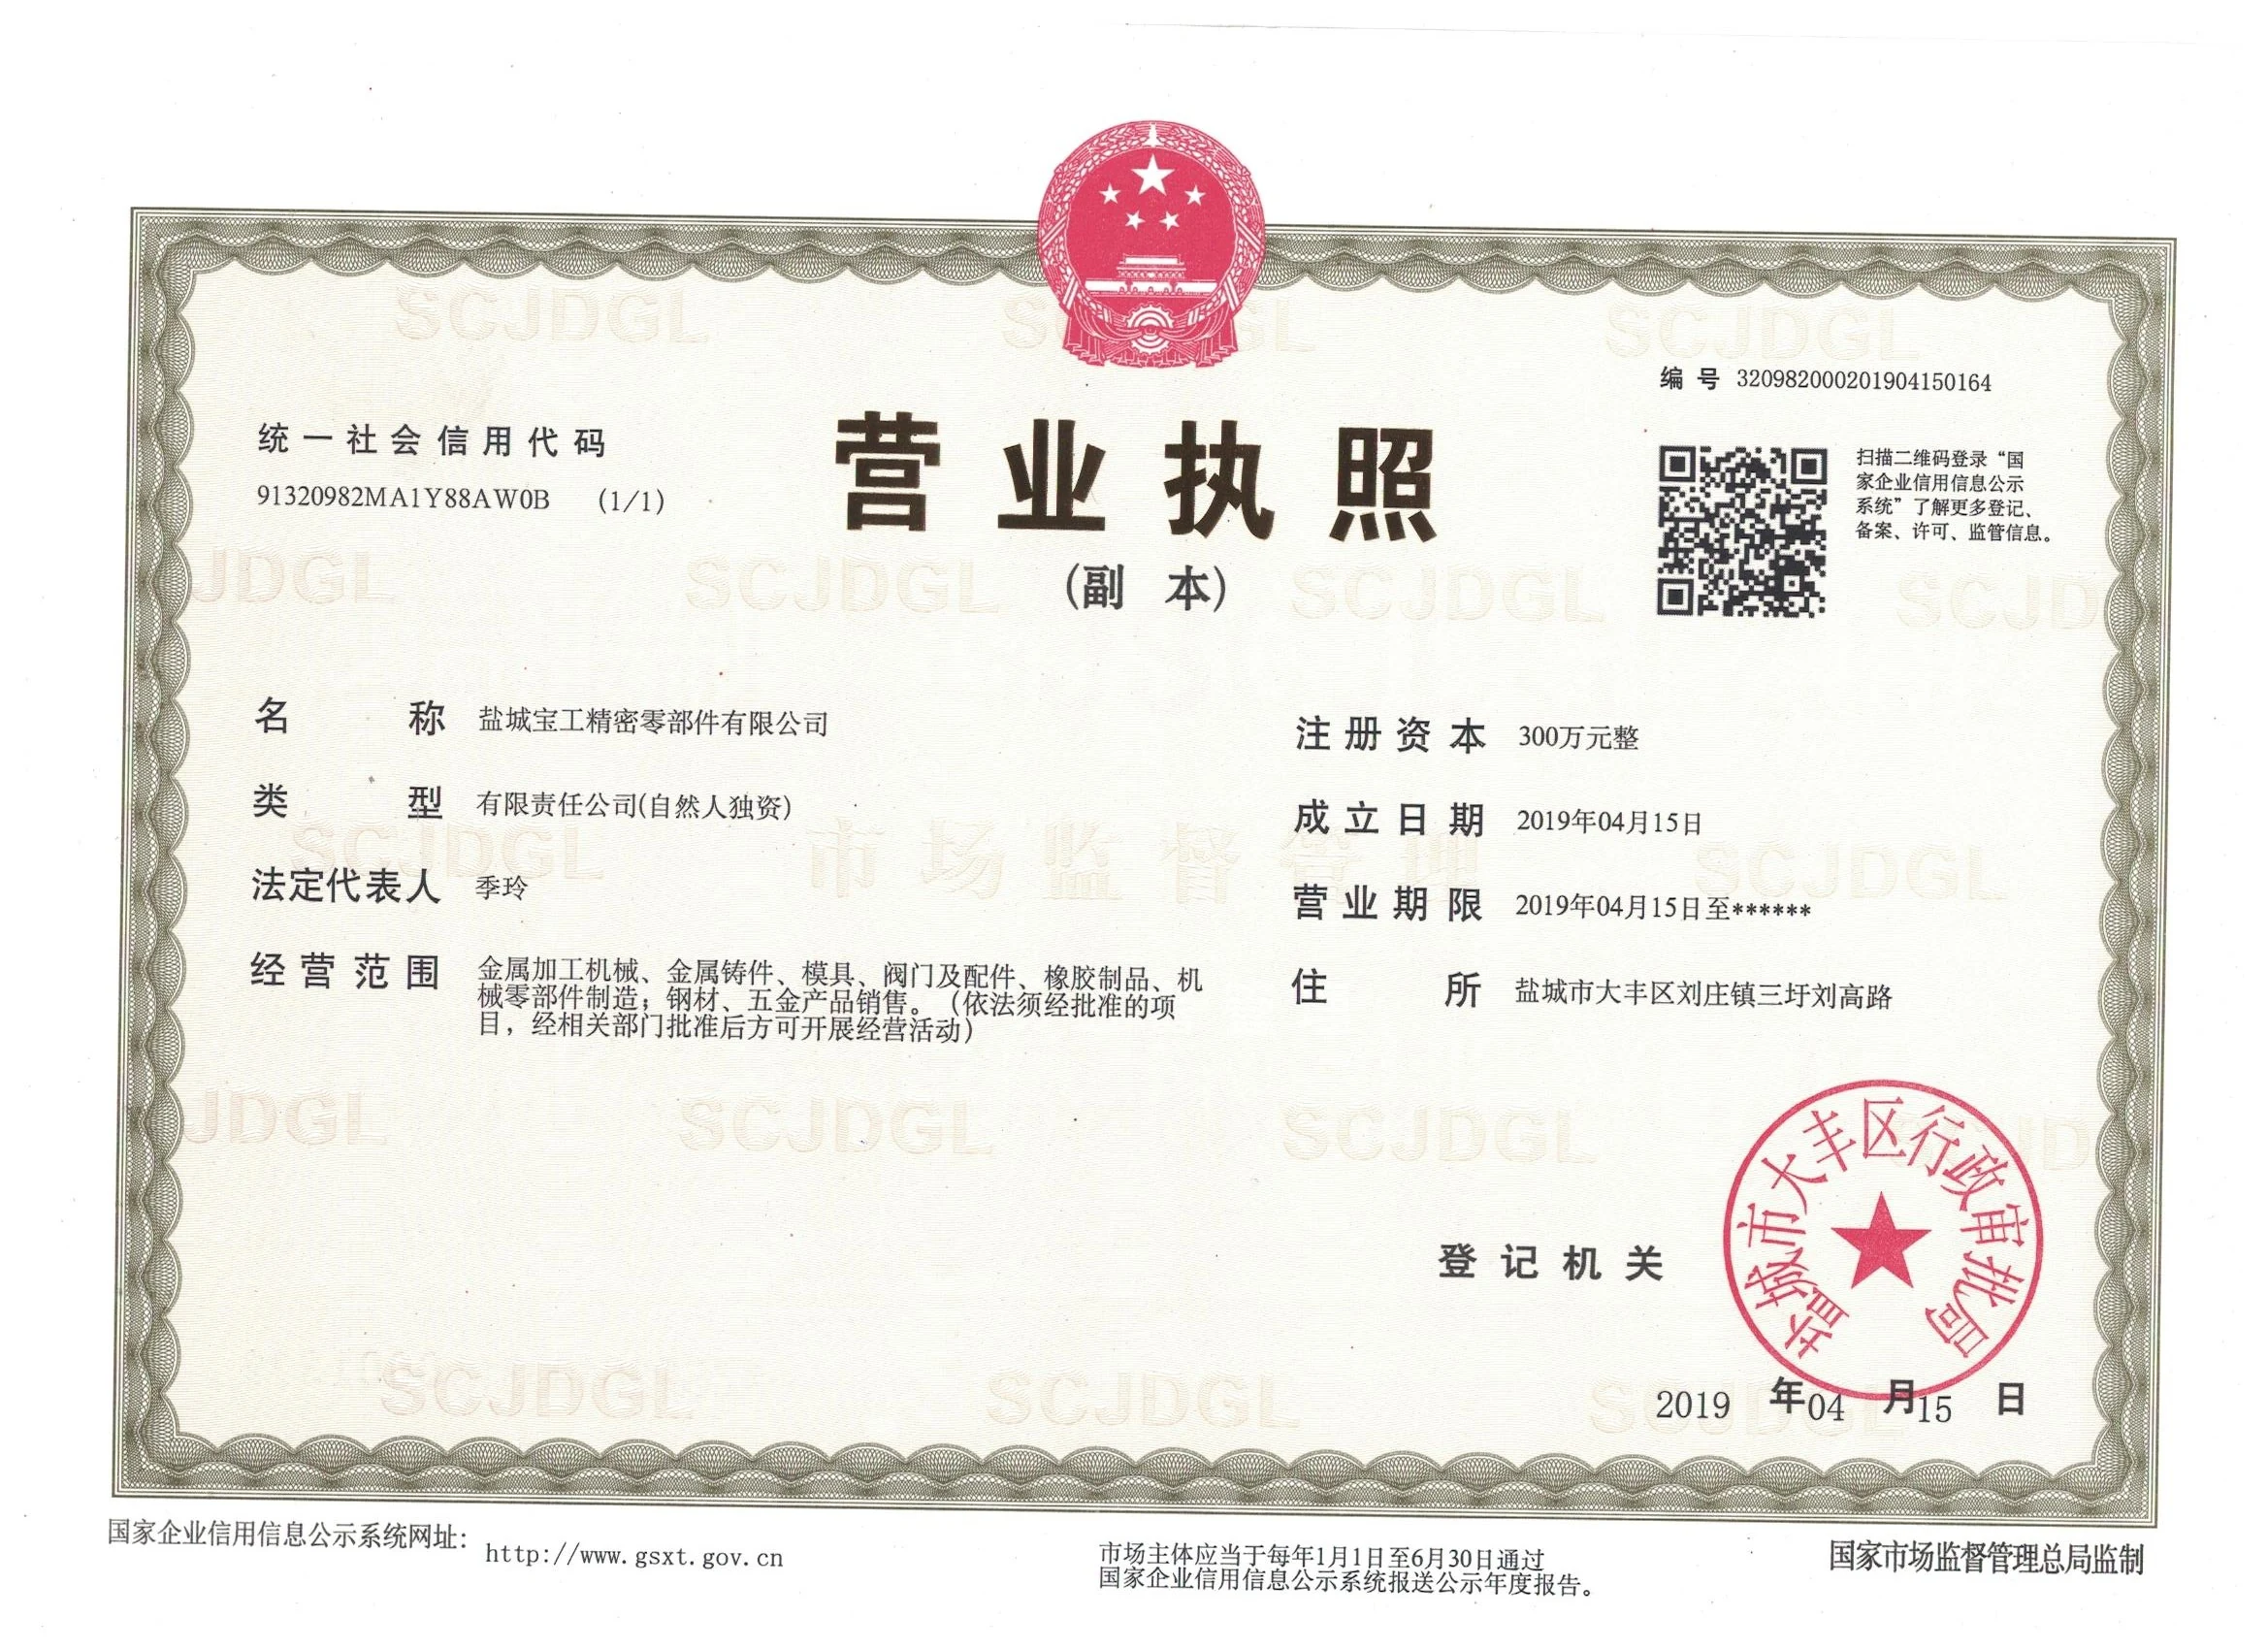
The company continues to develop its quality system and has received relevant corporate qualifications, credit recognition, and industry membership.

Please include the application, material, quantity, and required delivery date. We will confirm whether the part can be manufactured.